
A ramp can look gentle from one direction and steep from another. A measurement is more useful than an impression, but a slope number is only one part of deciding whether a route is suitable for you and your wheelchair.
GoldSeason incline specification
GoldSeason supplied a maximum incline of 9° for its powered wheelchair range. The standard ADA ramp running-slope limit of 1:12 is approximately 4.76°, below that brand-reported figure. This compares longitudinal slope only; it is not a guarantee of safe passage in every situation. Follow the instructions for your exact model, load and configuration.14
Source note: The 9° figure is provided by GoldSeason. Its coverage and operating conditions have not been independently checked against current model manuals or test reports. It is not an ADA certification, a sideways-slope rating or a recommended ramp-design angle.
This guide explains measurements and reference points. It does not certify a ramp, assess an individual's driving ability or replace wheelchair instructions or a site assessment.
1. Start with two separate questions
What does the route require? Under ADA §405.2, the ordinary ramp running-slope limit is 1:12. Space-constrained existing facilities have limited steeper exceptions with rise caps. Do not assume every ADA ramp has the same slope.1
What does your wheelchair permit? Check the current instructions for your exact model, including any different uphill, downhill, load or configuration restrictions. Do not infer a side-slope or descending limit from an unspecified maximum-incline figure.
Product capability does not change building requirements. Equally, a building requirement is not a product performance test. Keep the two checks separate.
2. Degrees, percentages and ratios are different
- Ratio, 1:n: one unit of vertical rise for every n units of horizontal run.
- Percentage: vertical rise divided by horizontal run, multiplied by 100.
- Degrees: the angle between the inclined surface and horizontal.
The Access Board describes slope using vertical rise and horizontal length, not distance along the ramp surface.2
| Rise : horizontal run | Grade | Angle | Meaning |
|---|---|---|---|
| 1:20 | 5% | 2.86° | 1 inch of rise over 20 horizontal inches |
| 1:16 | 6.25% | 3.58° | 1 inch of rise over 16 horizontal inches |
| 1:12 | 8.33% | 4.76° | 1 inch of rise over 12 horizontal inches |
These are mathematical conversions, not safety classifications. At 1:12, each inch of rise corresponds to one foot of horizontal run.
9° is not 9%. A 9° angle is approximately a 15.84% grade, or a ratio of 1:6.31. A 9% grade is approximately 5.14°.
3. Measure rise and horizontal run
Take measurements while stationary and from a position you can reach safely. Do not drive onto an unfamiliar ramp to discover whether the chair can climb it. Ask the property manager for measurements or assistance if the ends are difficult to access.
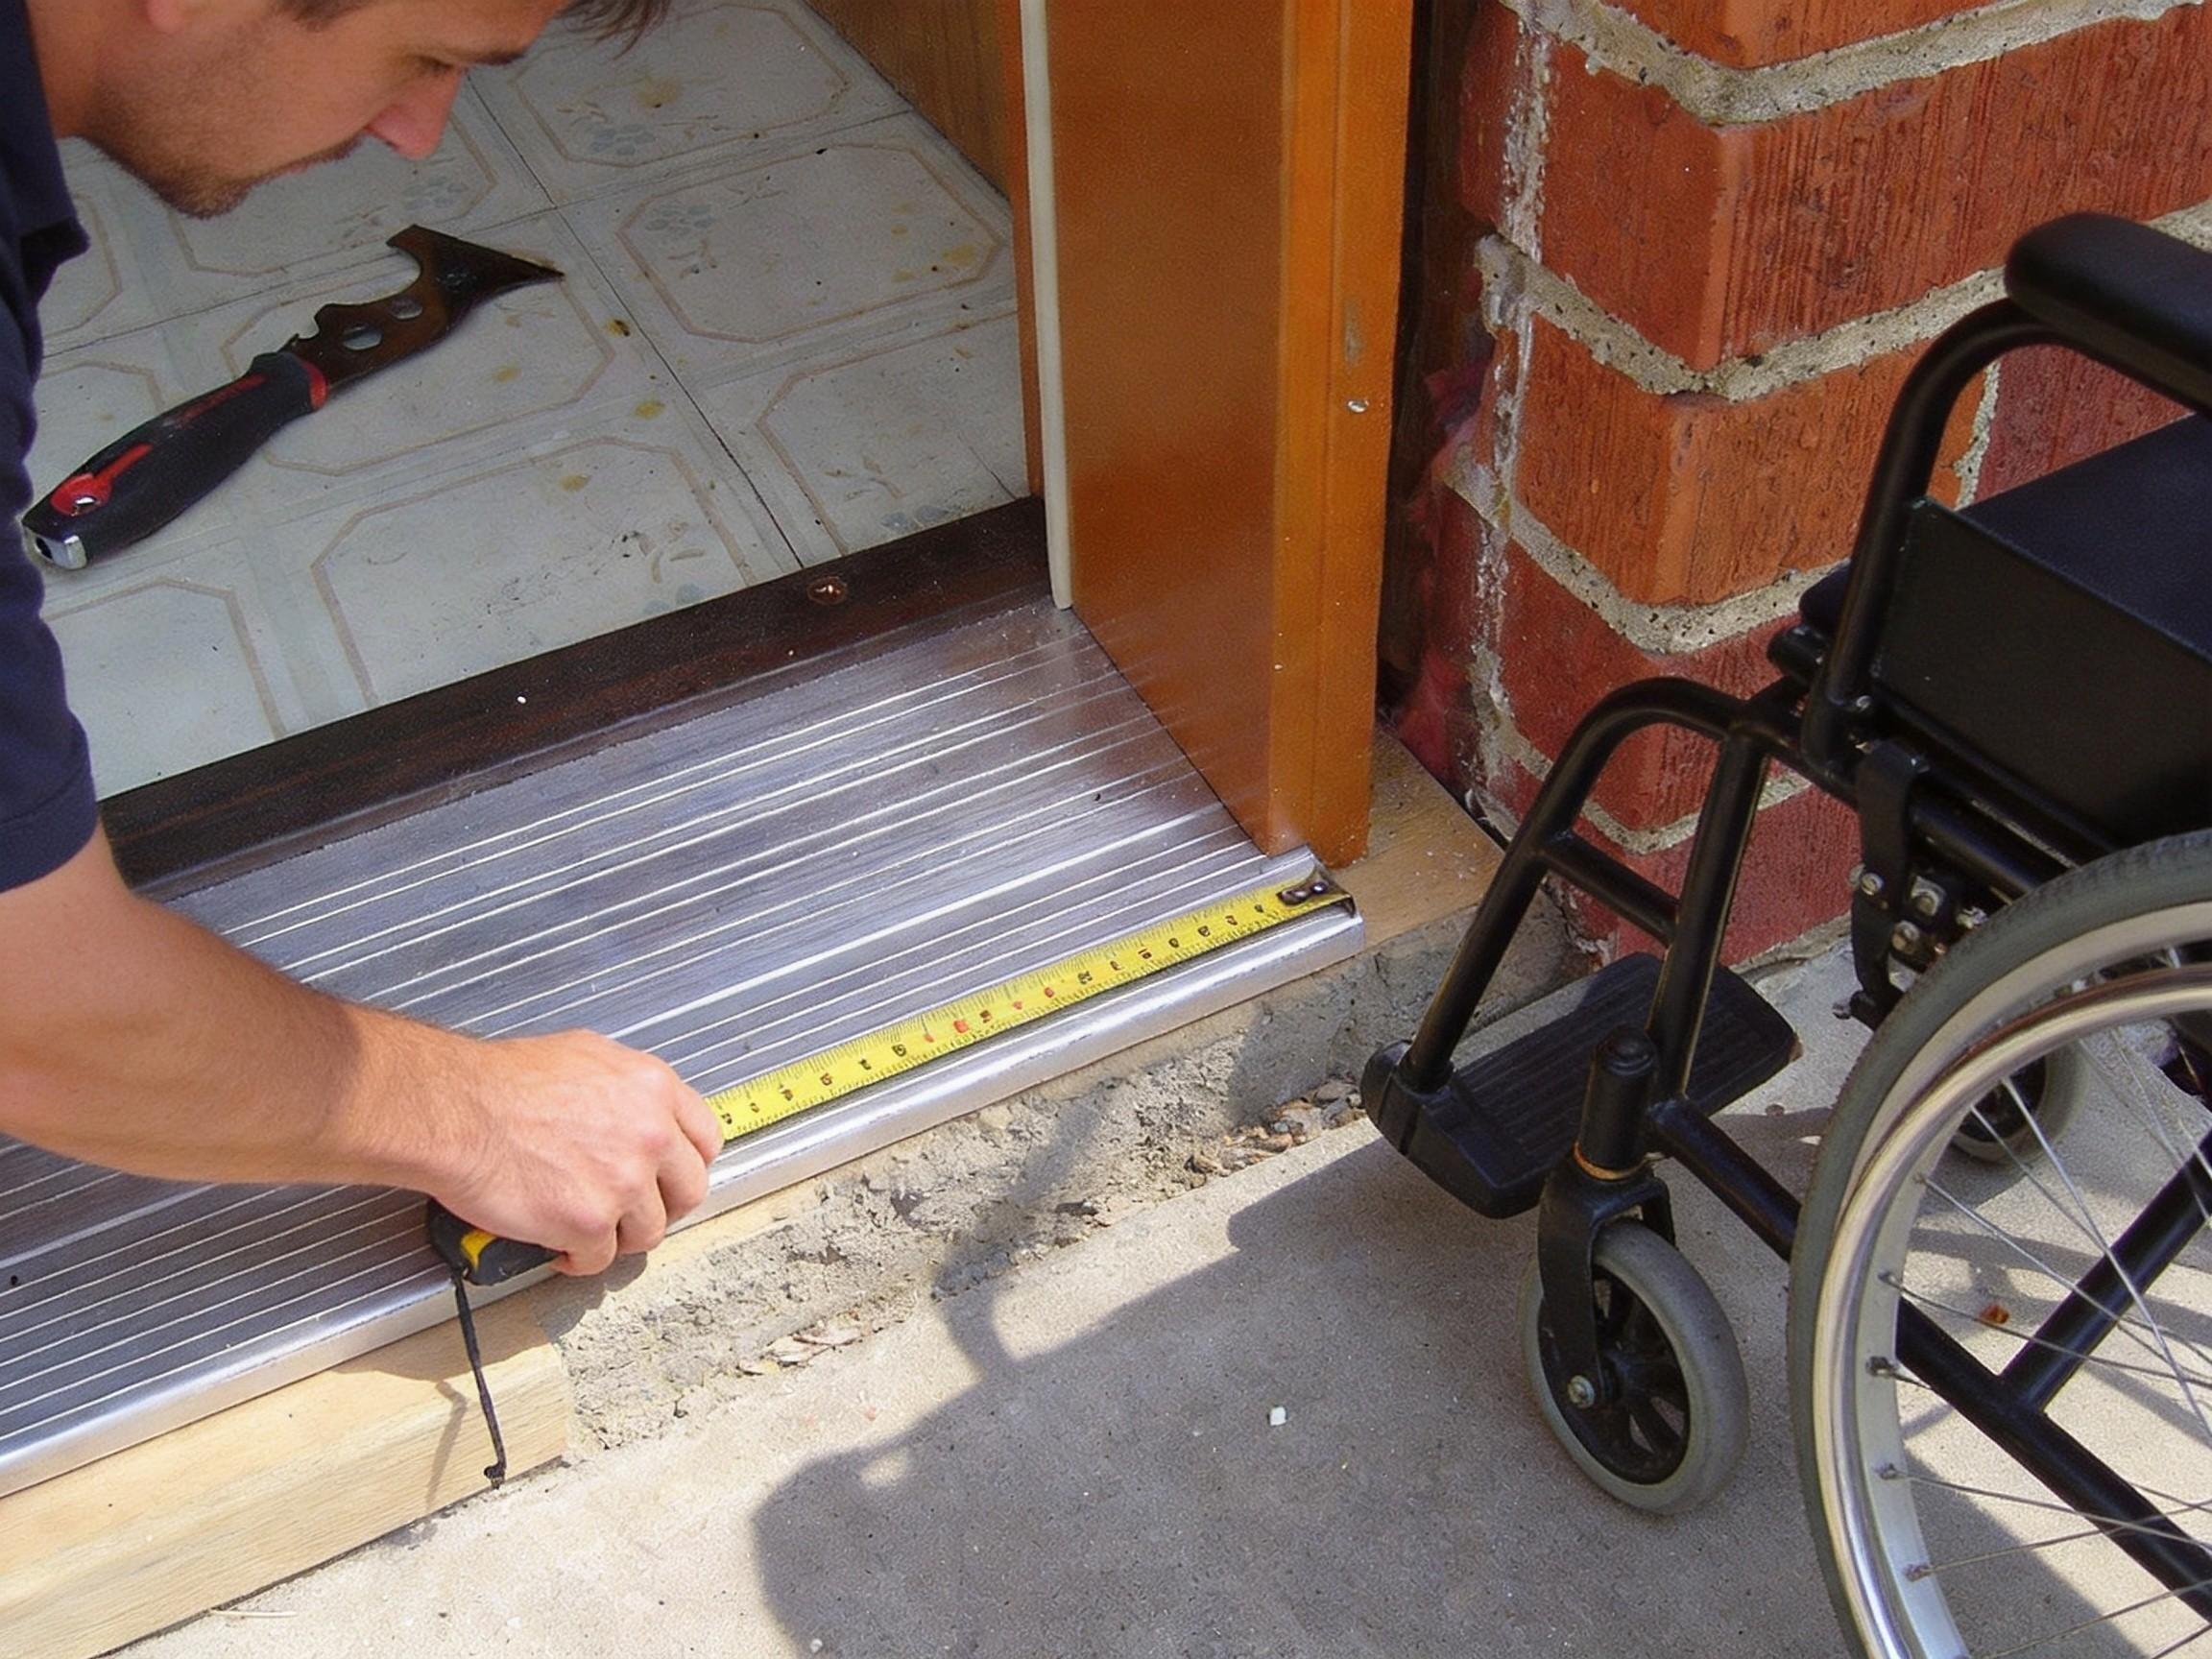
- Identify one ramp run. Record each run separately rather than combining ramps and landings into one measurement.
- Find the vertical rise. Measure the elevation difference between the lower and upper ends.
- Find the horizontal run. Establish a level horizontal reference between the same ends. A tape along the sloping surface measures a different length.
- Use matching units. Convert feet to inches, or use centimeters for both measurements, before dividing.
- Record your method. Note the units and endpoints so someone else can check the calculation.
- Horizontal run
- Level distance between the ramp ends.
- Vertical rise
- Height gained between those ends.
- Sloped surface length
- Distance along the ramp, not used in the grade formula.
A level and tape can establish a horizontal reference and corresponding vertical change for an accessible short segment. The result describes only the segment measured. If using a phone or digital level, check its setup, units and calibration; one reading is not a compliance inspection.
4. Work through a simple example
Suppose a ramp rises 6 inches across a 6-foot horizontal run. Convert 6 feet to 72 inches. Then:
- Ratio: 6:72 simplifies to 1:12.
- Grade: 6 ÷ 72 × 100 = 8.33%, rounded.
- Angle: arctan(6 ÷ 72) = 4.76°, rounded.
A 15 cm rise over a 180 cm horizontal run is also 1:12. The dimensions differ from the inch example, but the ratio is the same.
Keep the units consistent
- Grade (%) = rise ÷ horizontal run × 100.
- Ratio 1:n, where n = horizontal run ÷ rise.
- Angle (°) = arctan(rise ÷ horizontal run) × 180 ÷ π.
- Horizontal run at 1:12 = rise × 12.
The last formula gives the inclined run's horizontal footprint only. It excludes platforms and door clearance; it is not a complete construction plan.
5. Measure more than one direction
Running slope follows the route up or down. Cross slope runs across it, perpendicular to that route. The ADA ramp cross-slope limit is 1:48. Do not apply GoldSeason's 9° figure to cross slope.1
An end-to-end measurement gives an average that can hide a steeper local section. Check individual segments and changes in the surface. The Access Board calls for uniform running slopes and notes that abrupt changes can disrupt wheelchair travel.2
Perspective and camera tilt cannot establish a ramp's exact angle from a photograph.
6. Check the rest of the route
For ordinary §405 ramps, these reference points accompany the slope requirement; exceptions and other requirements still need checking.1
| Feature | Reference point |
|---|---|
| Clear width | At least 36 inches, between handrails where provided |
| Landings | At the top and bottom; generally at least 60 inches long |
| Changes in direction | At least 60 × 60 inches of clear landing space |
| Handrails | Generally required when a ramp run rises more than 6 inches |
| Edges | Protection is required except in specified circumstances |
The ADA also requires stable, firm, slip-resistant surfaces.3 Look for water, loose material, damage, obstructions and uncertain transitions. If the route is unsuitable or uncertain, ask for an alternative instead of using the incline figure as permission to proceed.
This building-ramp checklist does not approve a vehicle-loading ramp. Follow the wheelchair, ramp and vehicle instructions. Do not assume occupied loading is permitted.
7. Use a short pre-trip checklist
- Are the slope units degrees, percent or a ratio?
- Do measurements use vertical rise and horizontal run in matching units?
- Have separate runs and cross slope been checked rather than hidden in an average?
- Have you checked the instructions for your exact wheelchair and configuration?
- Are the approach, surface, platforms and exit clear and suitable?
- Do you know another route or whom to ask if anything is uncertain?
This is a preparation checklist, not a safety certificate. A missing answer calls for clarification, not a trial climb.
8. Common questions
My wheelchair lists 9°. Does that make a 9° building ramp acceptable?
No. A product incline specification is not a building-ramp design standard. Check the applicable requirements and exact model instructions separately.
Is a route below the maximum automatically suitable?
No. One number cannot override instructions or unresolved concerns about the route. The maximum is not a target to test.
Can I calculate slope from the sloped surface length?
Not with the rise-over-horizontal-run formula. For a straight ramp modeled as a right triangle, rise and sloped length instead use sine to obtain the angle. This guide consistently uses rise and horizontal run.
Is this specific to powered wheelchairs?
The geometry describes the ramp, not its user. The 9° statement applies only to the powered-wheelchair range identified by GoldSeason for this draft, not to scooters, manual wheelchairs or other equipment.
Sources and scope
Official sources were checked on September 29, 2026. This article uses U.S. building-ramp references; it is not a complete accessibility inspection or guidance for every jurisdiction.
- U.S. Access Board — ADA Standards, §405 Ramps . Slope, exceptions, widths, landings, handrails and edge protection.
- U.S. Access Board — Guide to Ramps and Curb Ramps . Slope definitions, geometry and uniformity.
- U.S. Access Board — ADA Standards, §302 Floor or Ground Surfaces . Surface characteristics.
- Brand input from the GoldSeason website project owner on September 29, 2026: all powered wheelchairs have a maximum incline of 9°. Current model manuals, operating conditions and test reports were not supplied with that statement. This source is separate from the building-ramp references above.